Layout Overview

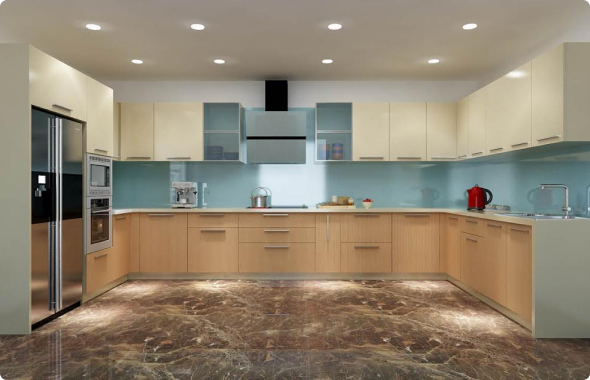
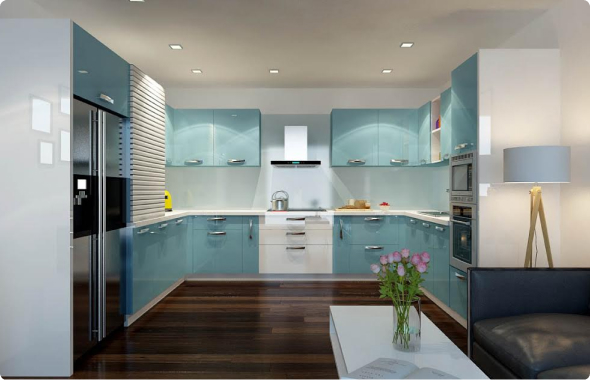
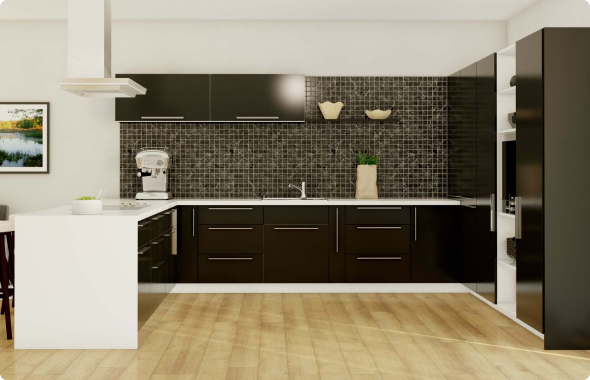
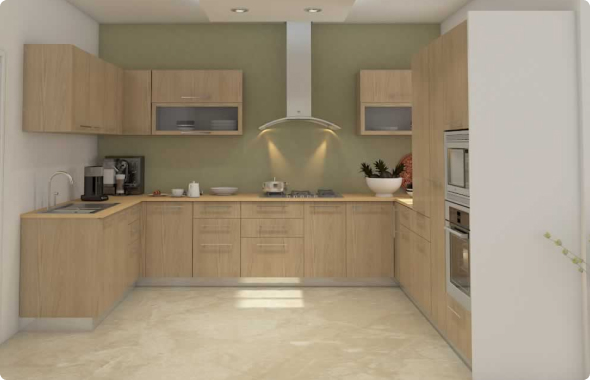
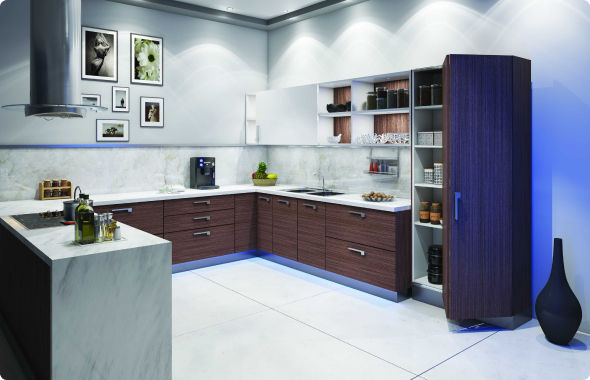
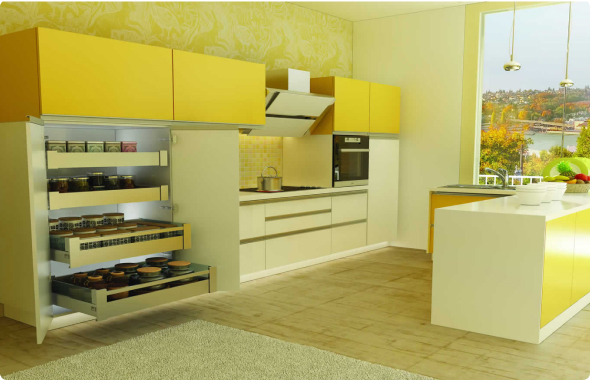
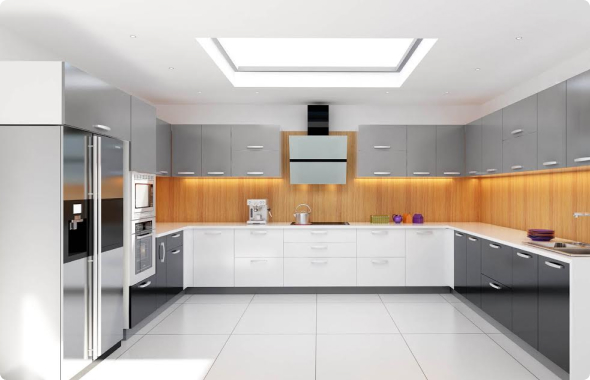
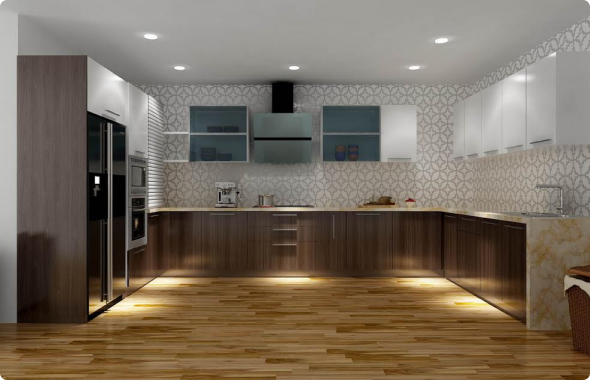
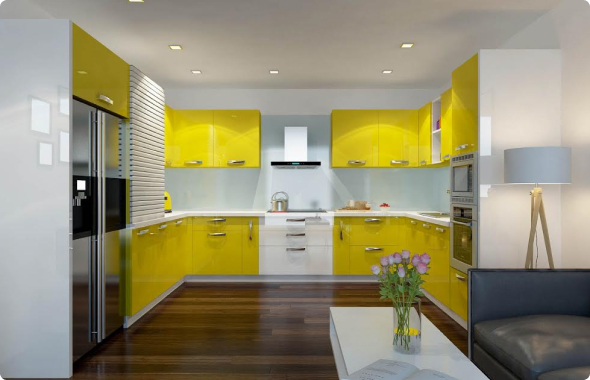
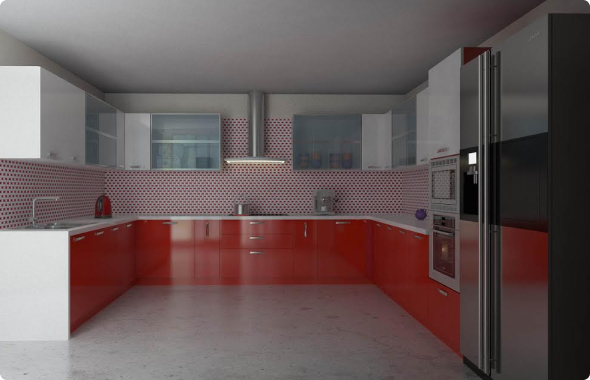
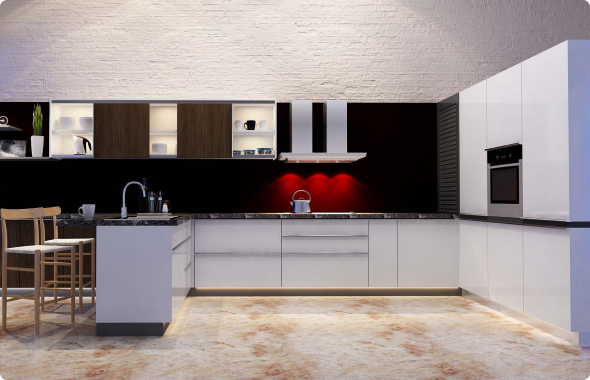
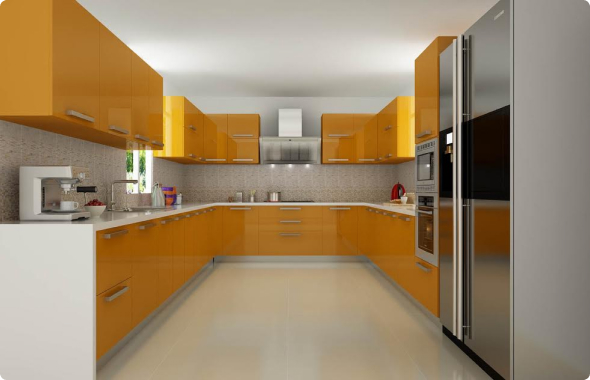
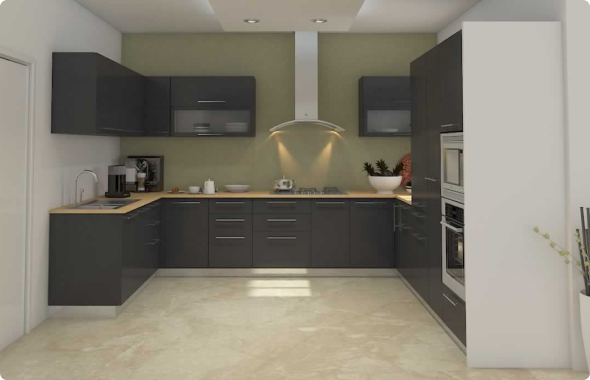
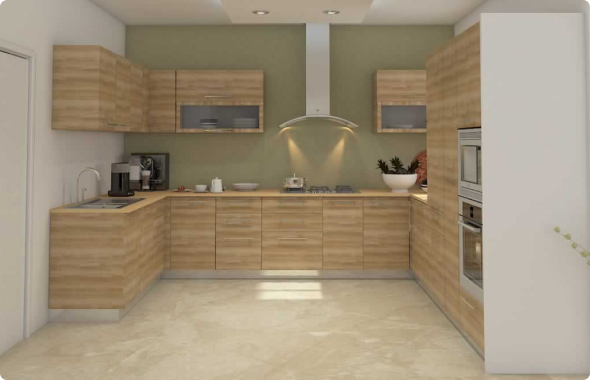
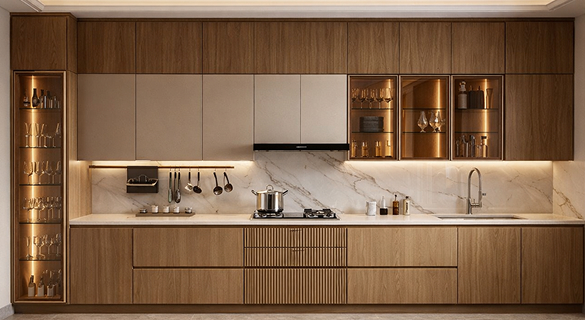
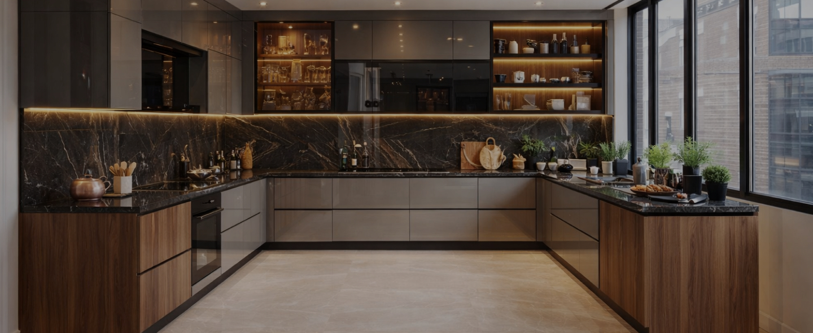
A U-shaped kitchen is designed across three connected walls, creating a highly efficient workspace. This layout minimizes movement between cooking, cleaning, and storage areas while offering ample counter space and storage capacity.

Works best in medium to large kitchens with sufficient width for comfortable movement.

Homes that require maximum storage, counter space, and efficient workflow.

Creates a strong work triangle, making cooking and preparation highly efficient.

Very compact kitchens, as the layout can feel enclosed without adequate space.

Compare Kitchen Layouts

Explore other layouts that may suit your space better.

Kitchen Koncepts

Size: 11’x12’x11’

K75 VFM U Shape Kitchen

Size: 11’x11.5’x8’

K39 LXR U Shape Kitchen

Size: 9’x16’x9’

K72 VFM U Shape Kitchen

Size: 4’x10’x4’

K71 LXR U Shape Kitchen

Size: 9’x16’x9’

K76 LXR U Shape Kitchen

Size: 10’x12’x10’

K77 LXR U Shape Kitchen

Size: 9’6”x12’x10’

K40 VFM U Shape Kitchen

Size: 7’x12’x10’

K42 VFM U Shaped Kitchen

Size: 9’6”x13’x13’6”

K57 VFM U Shape Kitchen

Size: 16’x8’6”x6’

K27 VFM L Shape Kitchen

Size: 11’x15’x11’

K68 VFM U Shape Kitchen

Size: 9’x16’x9’

K73 VFM U Shape Kitchen

Size: 10’x12’x10’

K74 VFM U Shaped Kitchen

Size: 10’x13’x10’

K70 AFL U Shape Kitchen

Size: 7’x19’x8’

K41 AFL U Shape Kitchen

Size: 9’x10’x6’

K56 AFL U Shape Kitchen

Size: 15’x11’x15’

K69 AFL U Shape Kitchen

Size: 7’x12’x10’

K43 LXR U Shape Kitchen

Size: 15’x8’x6’

K62 LXR U Shape Kitchen

Size: 7’x12’x10’

K44 VFM U Shape Kitchen

Free Design Consultation

Share your details and our design team will connect with you to understand your space and requirements.

    By continuing, you authorize Irex Koncept and its designated partners to contact you through phone, SMS, or email regarding your enquiry.

    Plan Your Kitchen Budget

    Get a realistic cost range based on your kitchen layout, size, finishes, and storage preferences, designed to help you plan with clarity.