Layout Overview

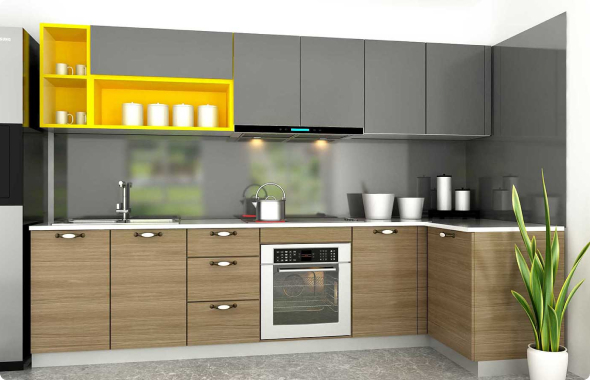
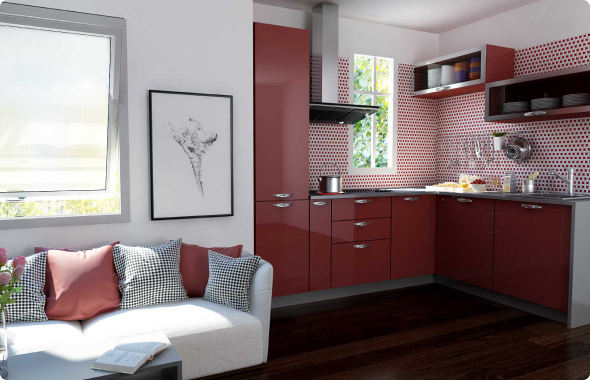
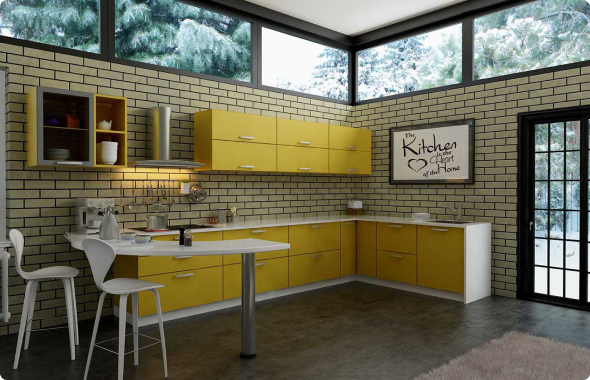
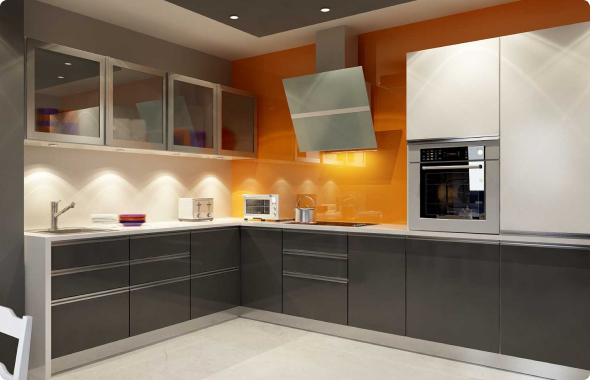
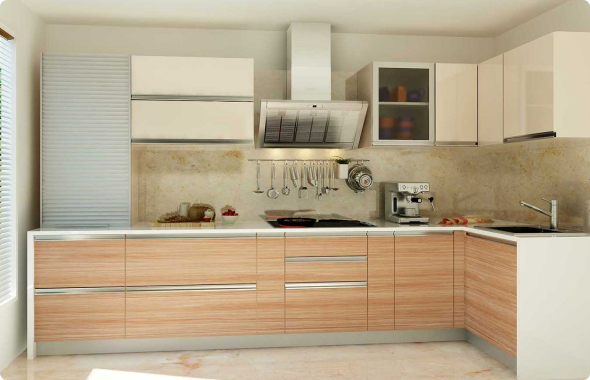
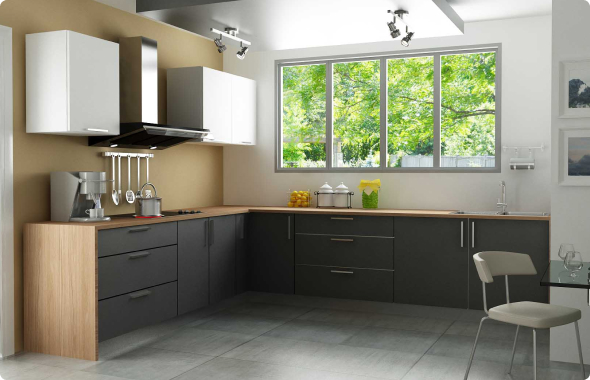
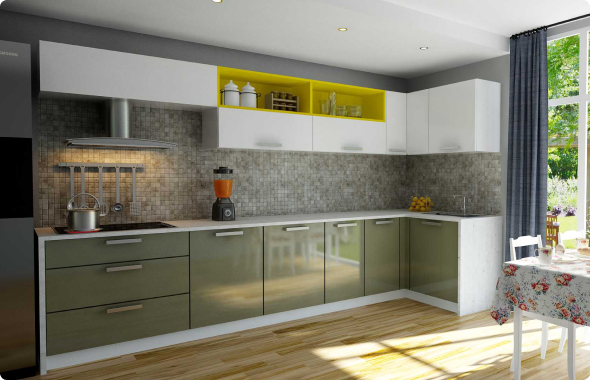
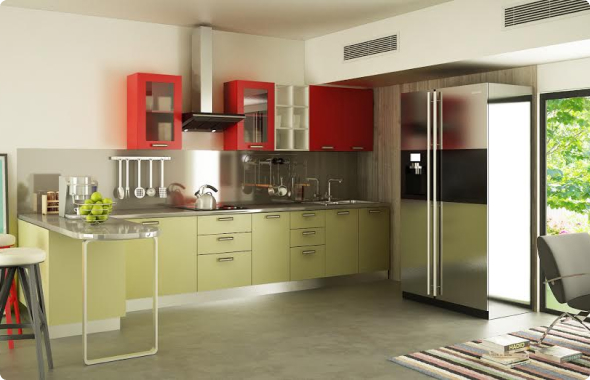
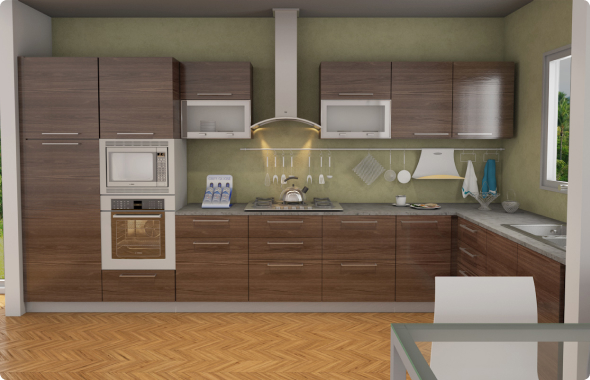
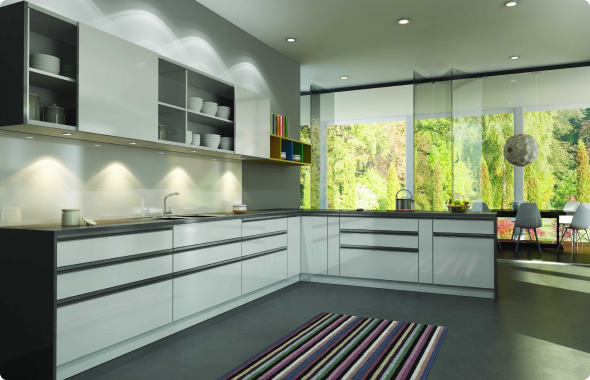
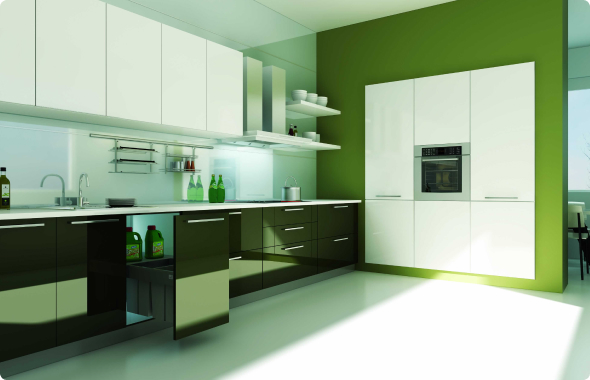
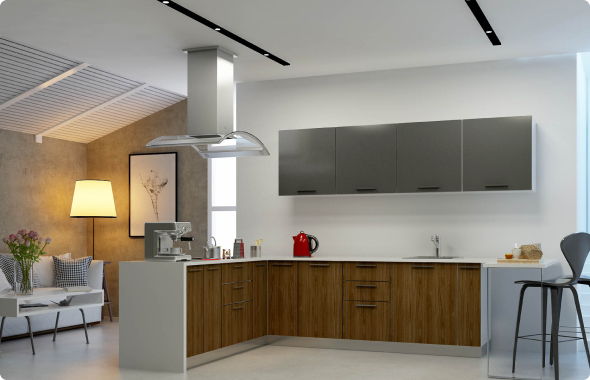
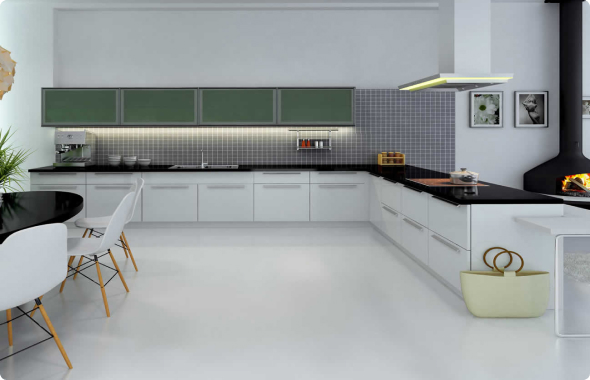
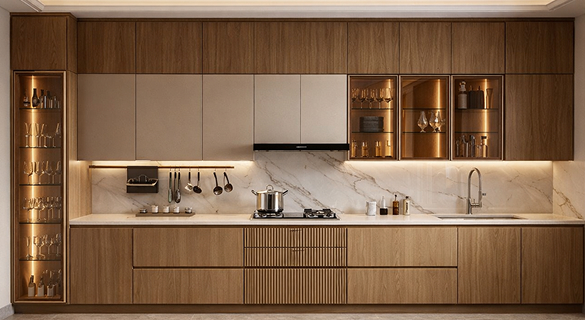
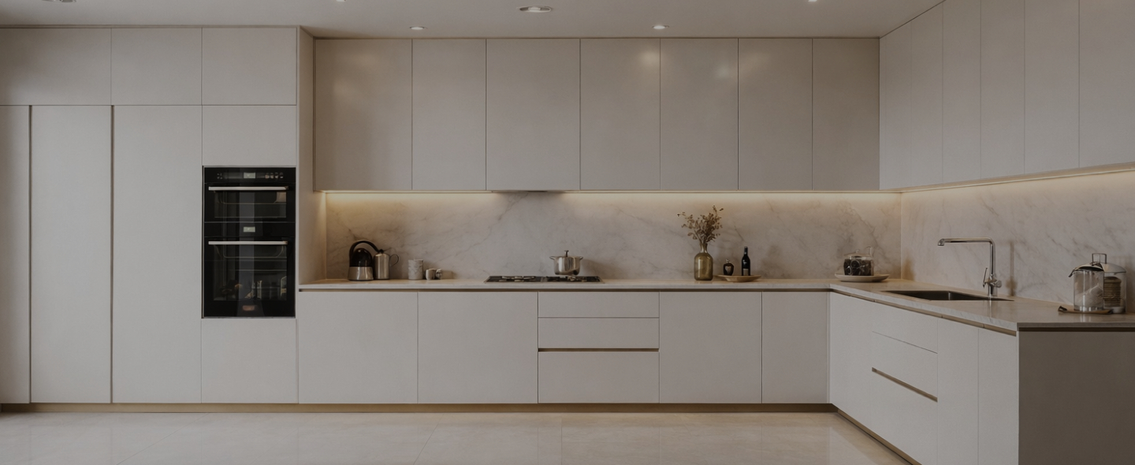
An L-shaped kitchen uses two adjacent walls to create an efficient cooking and preparation zone. This layout allows for easy movement between work areas while leaving enough open space for flexibility and storage expansion.

Works best in medium to large kitchens.

Homes that need efficient workflow without overcrowding

Can be paired with an island if space permits.

Extremely narrow kitchens

Compare Kitchen Layouts

Explore other layouts that may suit your space better.
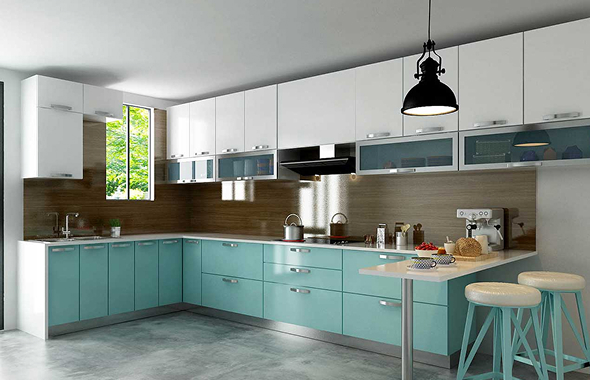
Kitchen Koncepts

Size: 12’6”x9’6”

K121 VFM L Shaped Kitchen

Size: 10’x4”

K11 VFM L Shaped Kitchen

Size: 8’x6”

K23 AFL L Shaped Kitchen

Size: 14’3”x6’11”

K22 LXR L Shaped Kitchen

Size: 7’10”x10’10”

K21 LXR L Shaped Kitchen

Size: 12’x4”

K29 VFM L Shape Kitchen

Size: 8’6”x10’4”

K24 VFM L Shaped Kitchen

Size: 12’x4”

K26 AFL L Shaped Kitchen

Size: 10’x3.5”

K18 VFM L Shape Kitchen

Size: 13’7”x7’5”

K27 VFM L Shape Kitchen

Size: 10’x9”

K54 AFL L Shape Kitchen

Size: 14’x6”

K55 AFL L Shape Kitchen

Size: Size: 10’5”x7’

K51 LXR L Shape Kitchen

Size: Size: 13’x14”

K53 LXR L Shape Kitchen

Free Design Consultation

Share your details and our design team will connect with you to understand your space and requirements.

    By continuing, you authorize Irex Koncept and its designated partners to contact you through phone, SMS, or email regarding your enquiry.

    Plan Your Kitchen Budget

    Get a realistic cost range based on your kitchen layout, size, finishes, and storage preferences, designed to help you plan with clarity.