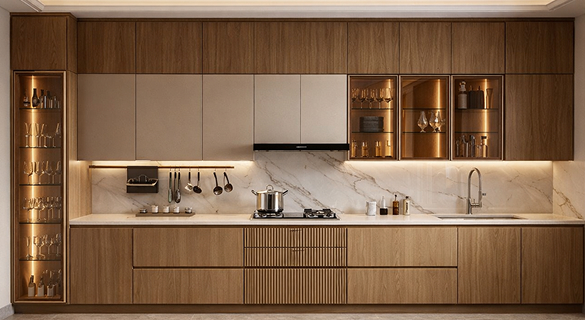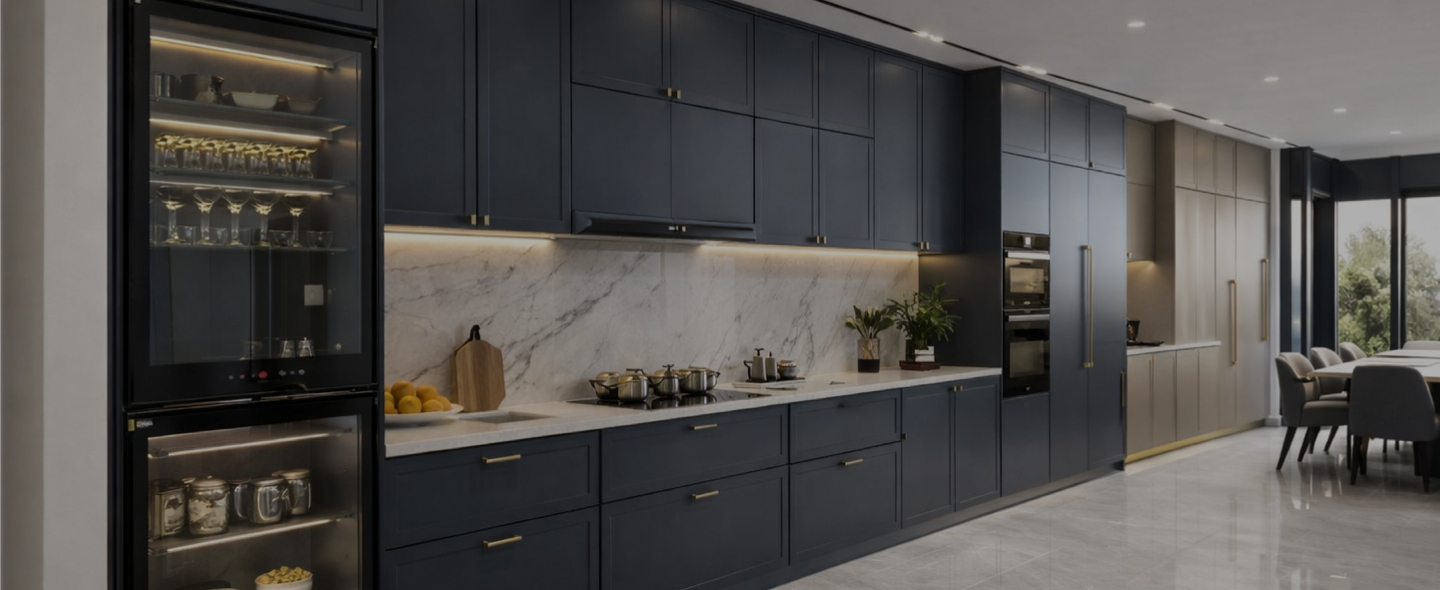
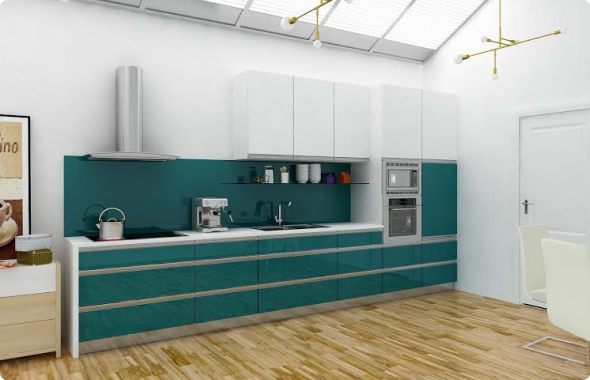
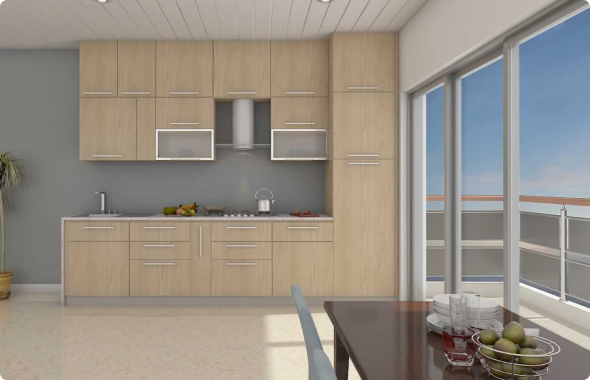
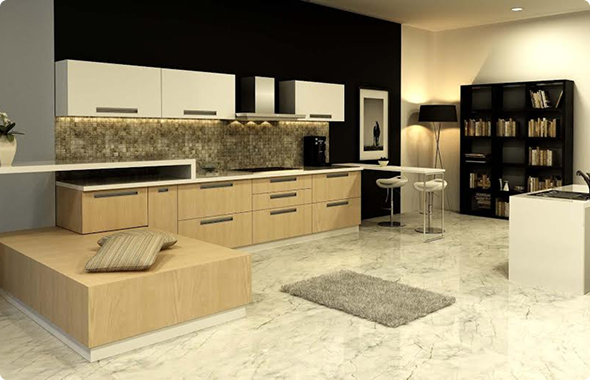
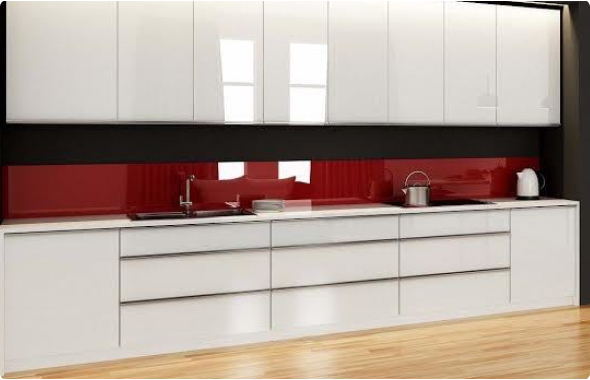
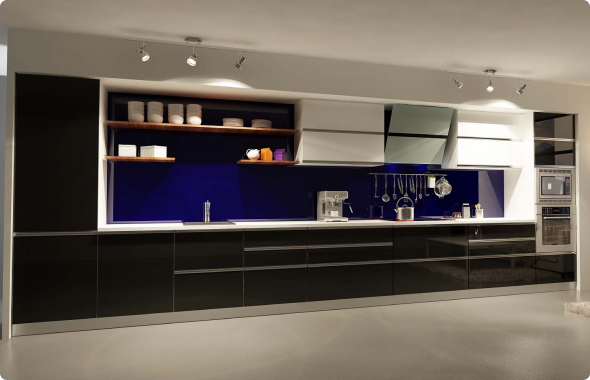
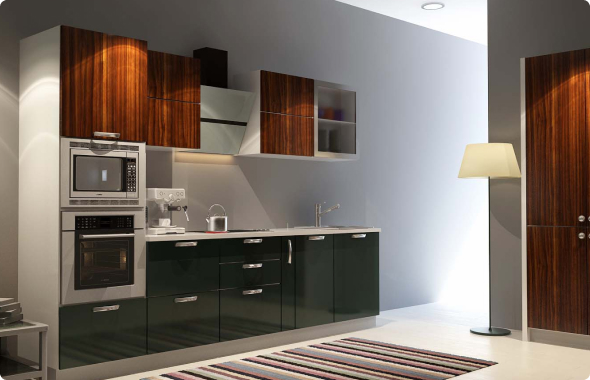
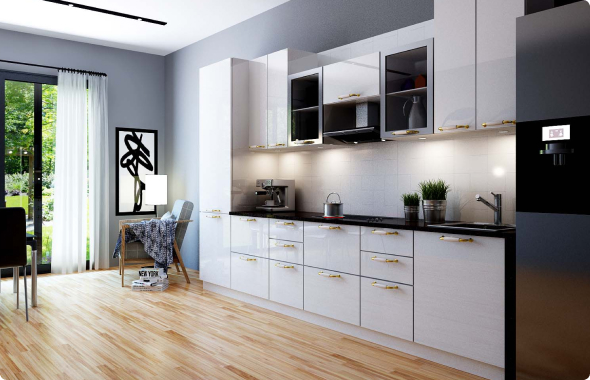
A single wall kitchen arranges all cabinets, appliances, and work zones along one straight wall. This layout is designed to save space while keeping cooking, storage, and cleaning within easy reach.
Best suited for small to compact kitchens and studio apartments.
Homes that prefer a clean, minimal layout with efficient daily use.
Works well in open-plan homes and can be visually extended with tall units.
Homes that require extensive counter space or multiple cooks at the same time.
Explore other layouts that may suit your space better.


Get a realistic cost range based on your kitchen layout, size, finishes, and storage preferences, designed to help you plan with clarity.

 +91 - 8800 337 102
 info@irexkoncept.com