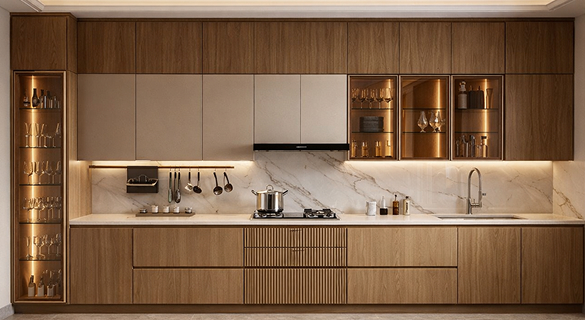
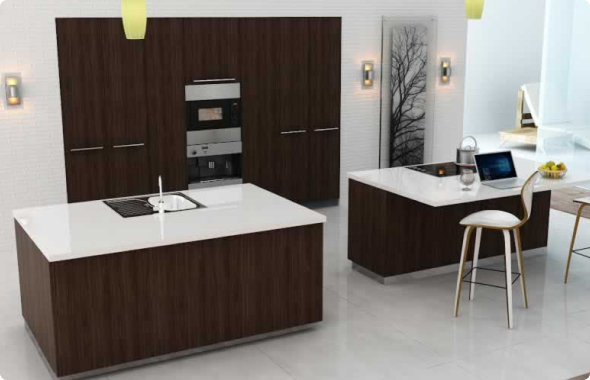
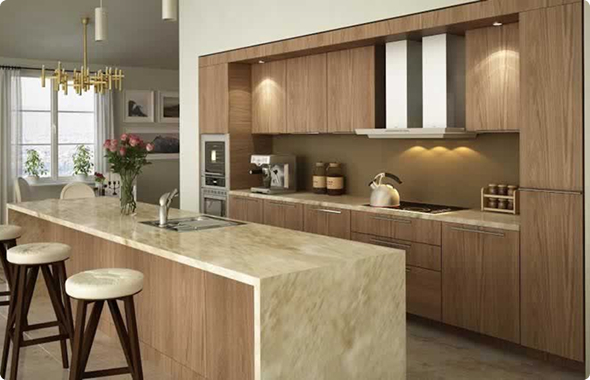
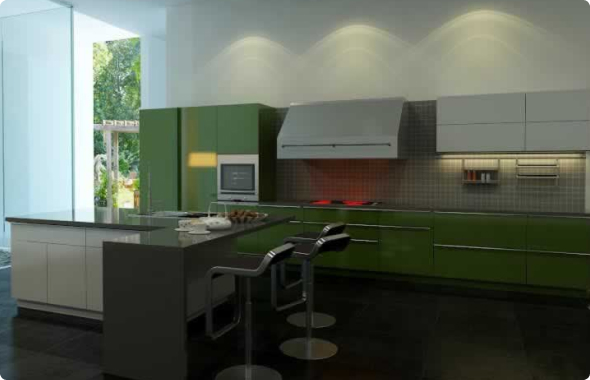
An island kitchen features a freestanding counter that adds extra workspace, storage, and seating. It transforms the kitchen into a central hub for cooking, interaction, and everyday living.
Requires a spacious kitchen with sufficient clearance around the island.
Homes that enjoy open layouts, social cooking, and multi-functional spaces.
The island can be designed for prep, storage, seating, or appliances.
Compact kitchens where circulation space may feel restricted.
Explore other layouts that may suit your space better.





Get a realistic cost range based on your kitchen layout, size, finishes, and storage preferences, designed to help you plan with clarity.

 +91 - 8800 337 102
 info@irexkoncept.com