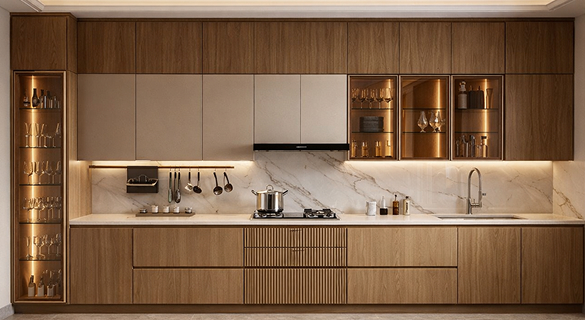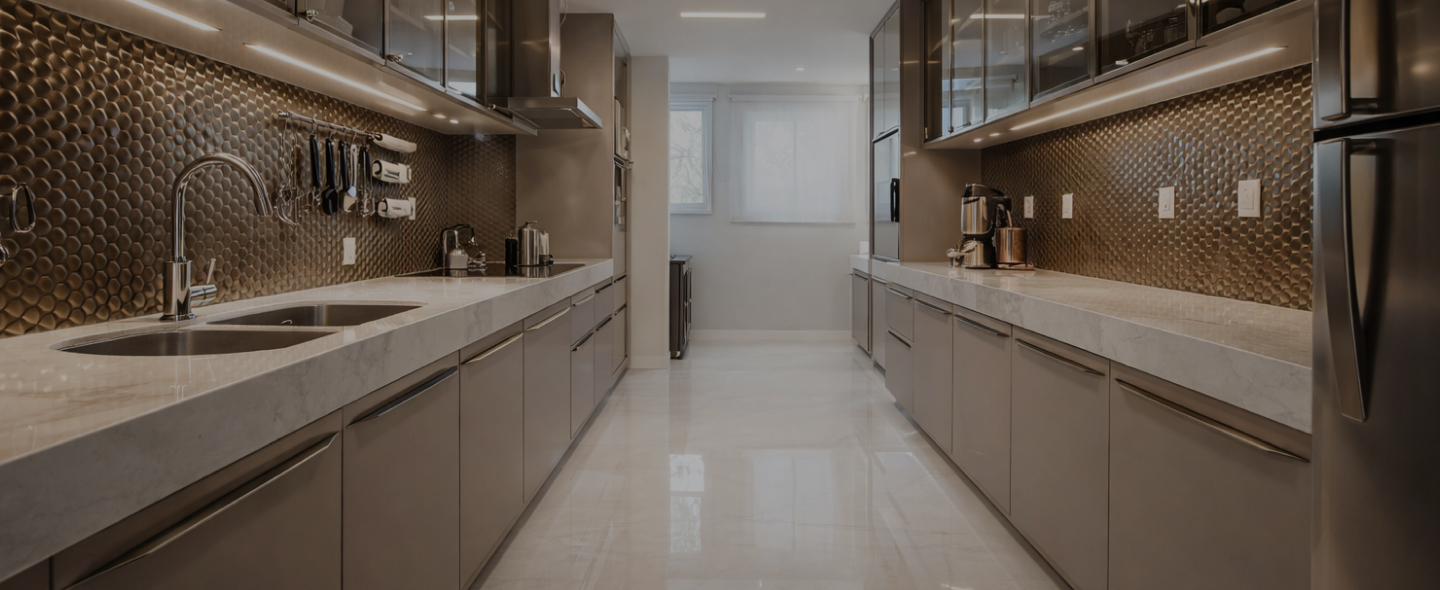
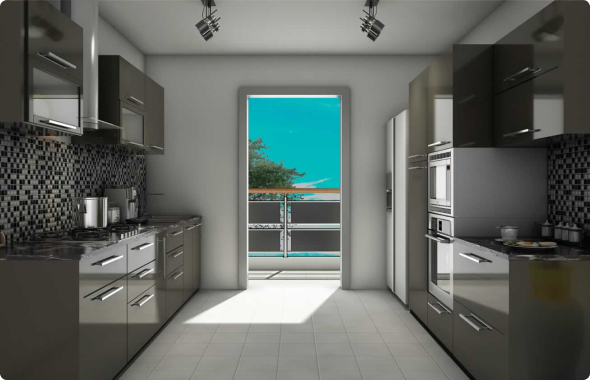
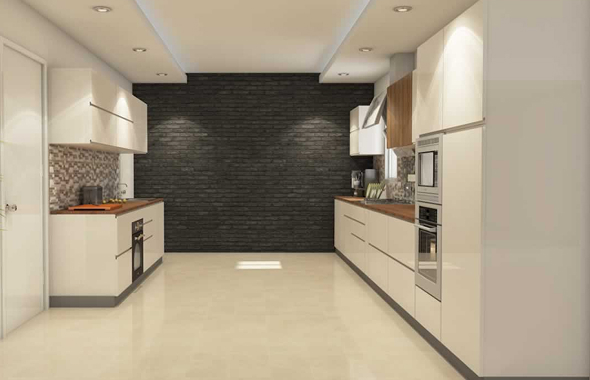
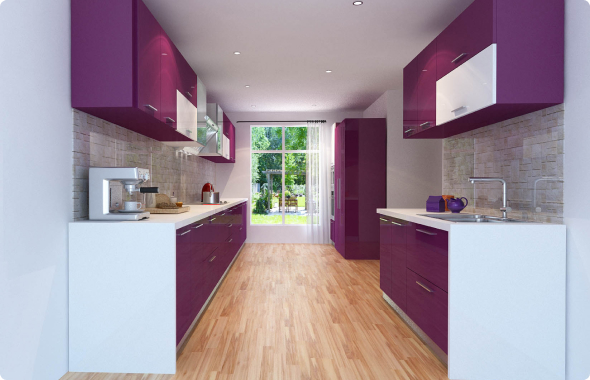
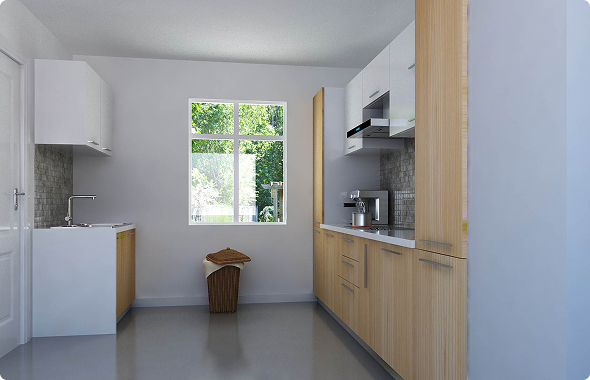
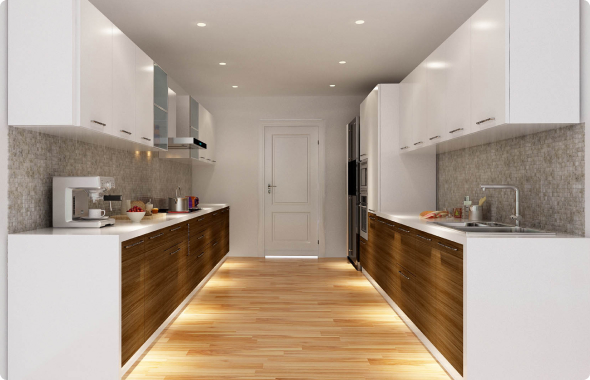
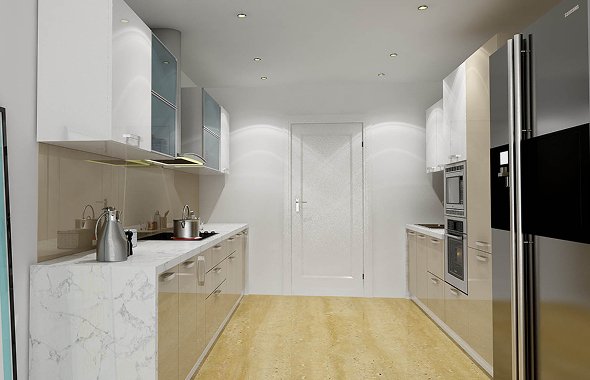
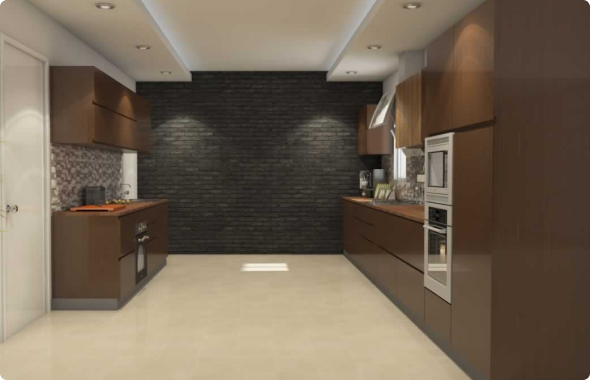
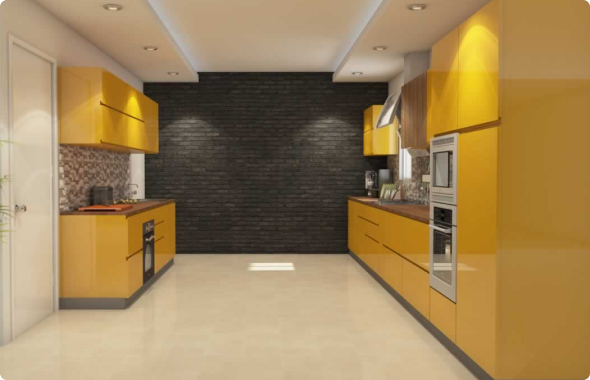
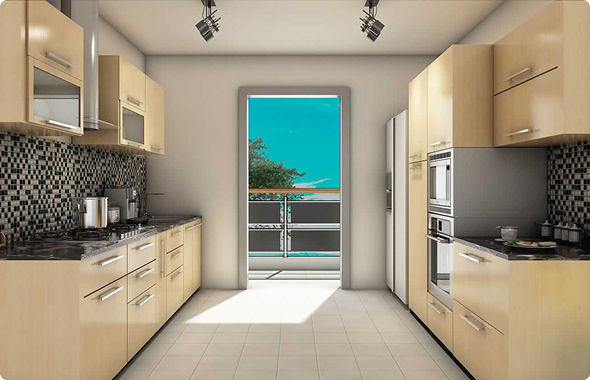
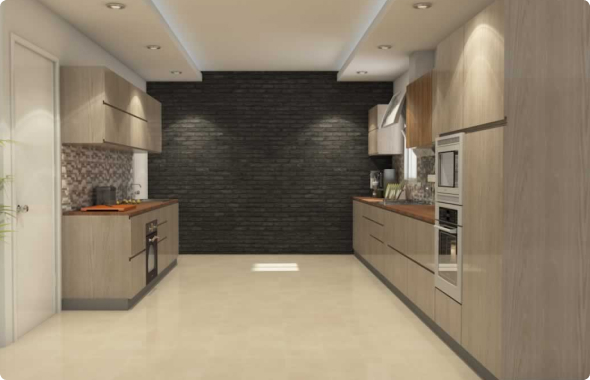
A parallel kitchen is designed with two facing counters placed along opposite walls. This layout creates clearly defined work zones, making cooking, preparation, and cleaning efficient in long or narrow spaces.
Best suited for long and narrow kitchens with sufficient walkway width between counters.
Homes that require high efficiency and clear separation of work zones.
Offers excellent workflow by keeping cooking and preparation areas parallel and organized.
Very compact kitchens with limited aisle space, as movement can feel restricted.
Explore other layouts that may suit your space better.

Get a realistic cost range based on your kitchen layout, size, finishes, and storage preferences, designed to help you plan with clarity.

 +91 - 8800 337 102
 info@irexkoncept.com