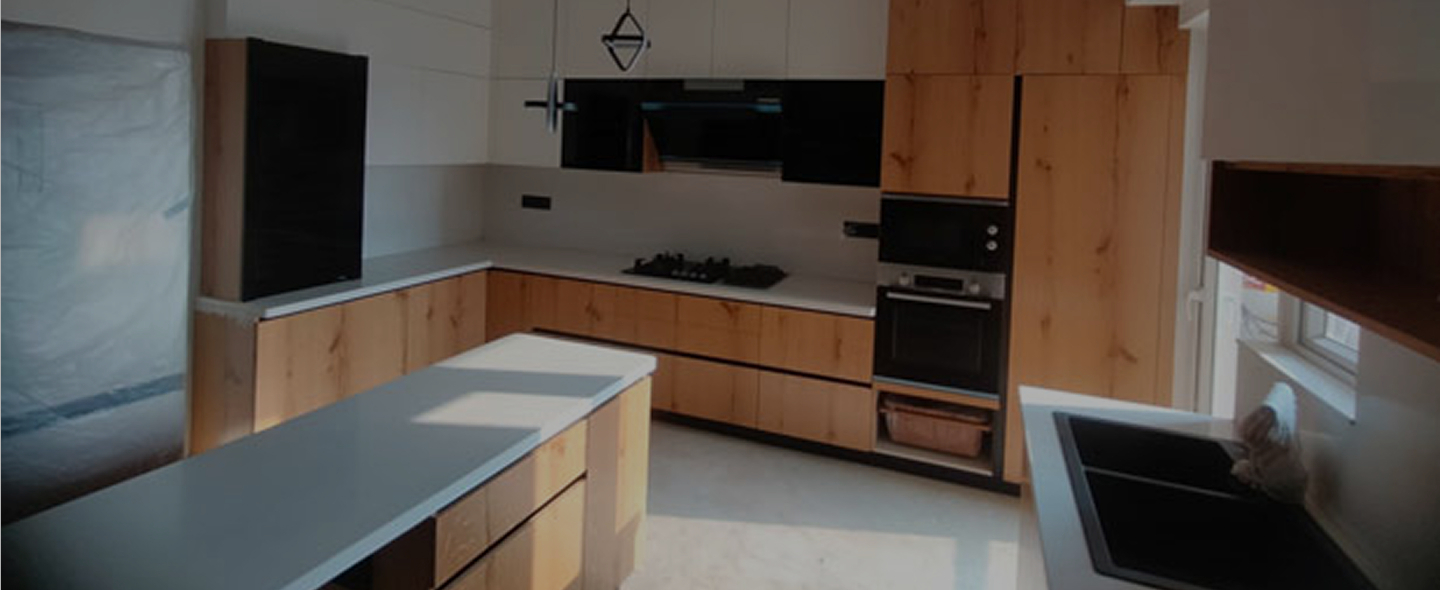
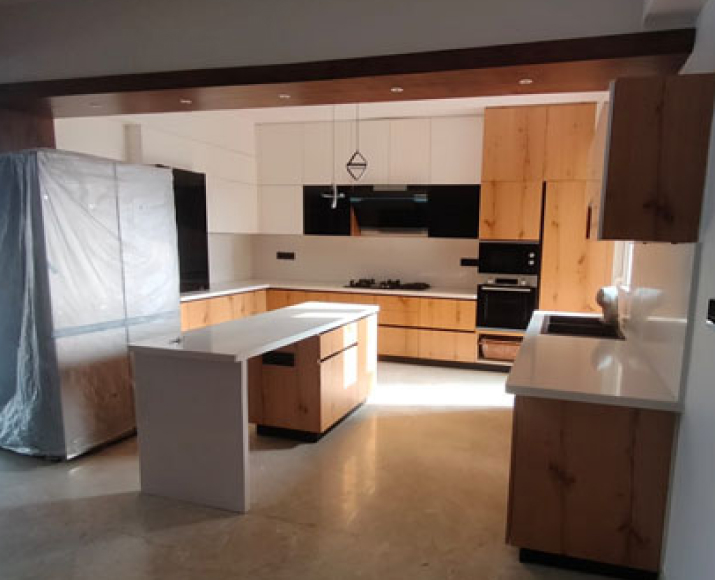
At Irex Koncept, the vision behind this project was to create interiors that feel modern, spacious, and visually refined.
Project Name: ATS Pristine
Location: Noida
Product: Luxury Residential Interior

Designed by Irex Koncept, the interiors were thoughtfully curated to create a contemporary living experience with elegant finishes and practical space planning.
The design concept focused on achieving a clean and timeless aesthetic while ensuring maximum comfort and everyday usability. Every detail was carefully planned to maintain a seamless balance between sophistication and functionality. The modular kitchen was designed with a minimalist approach, featuring sleek cabinetry, warm wood textures, premium finishes, and efficient storage solutions.
The overall layout was planned to enhance openness and natural lighting while maintaining a sophisticated and clutter-free environment suitable for modern urban living.
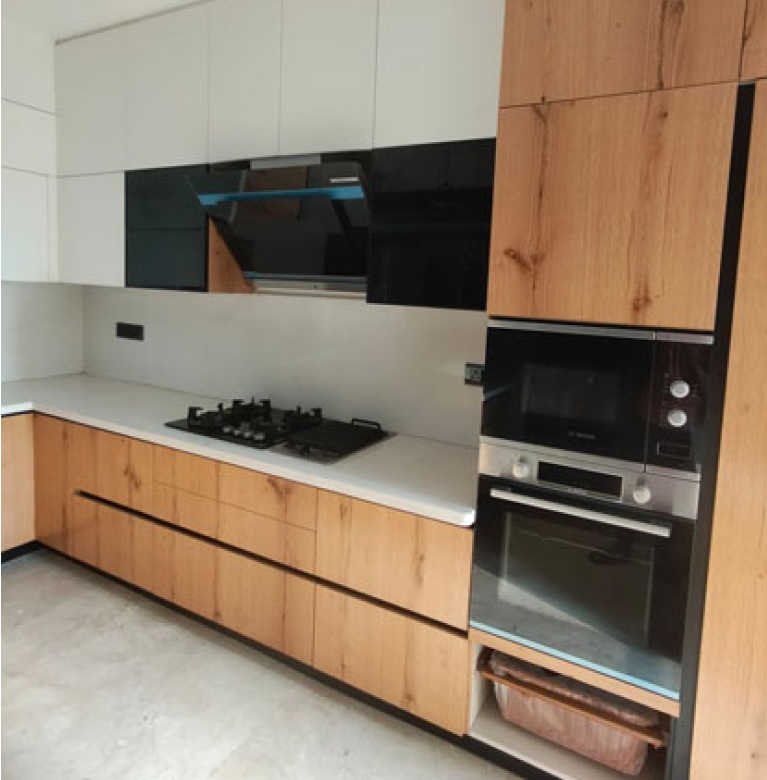
The project showcases a refined combination of natural wood textures, matte finishes, sleek black accents, and premium surface materials. The contrast between warm wooden cabinetry and minimal white finishes creates a sophisticated and balanced visual appeal.
Attention was given to every detail, from integrated appliances and seamless cabinetry alignment to efficient storage mechanisms and durable material selection.

 +91 - 8800 337 102
 info@irexkoncept.com